Austin Disney

BEDS4
BATHS3 full 1 partial
MLS#10208594
STATUSActive
PROPERTY TYPEResidential - Single Family
SUBDIVISIONGRAND VILLA
Property Description
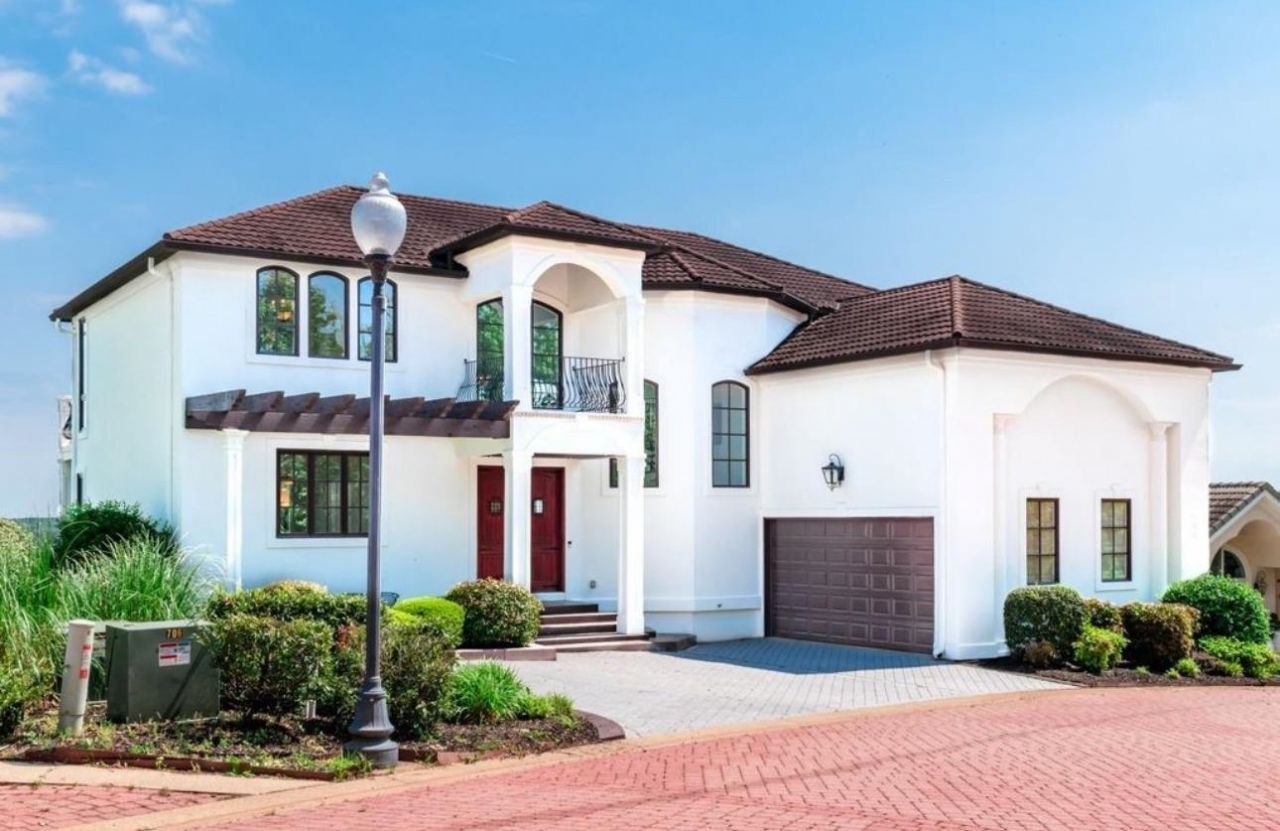
Panoramic view from almost every room in the house. Spacious 4 Br, 3.5 Baths and Media/Game Room. Two Story ceiling in the "living room" opens into the dining and kitchen areas. Large deck with grill and covered dining area. Owner's suite has hardwood, and the bath has tile floors. A second Owner's suite upstairs has a private balcony. Two additional bedrooms and full bath. Covered Boat Slip nearby as well as neighborhood pool. Furnished.
Property Features
Property Type: Residential - Single Family
Cooling: Ceiling Fan(s), Central
Fireplaces: 1
Garage: 1 car attached
Heating: Central, Electric, Electric Heat Pump, Gas
Home Style: Other (See Remarks)
Roof Type: Tile/Slate
Year Built: 2008
Feature Descriptions
Additional Rooms: Laundry Room, Media Room
Bed and Bath: 2 Full Primary Baths, Luxury Primary Bath, Primary Down, Two Primaries
Days on Site: 263
Exterior: Gas Grill, Deck, Boat Slip
Exterior/ Windows: Stucco
Fireplace: Gas Starter, In Living Room, Vented Gas Fireplace
Floors/ Ceilings: Part Hardwood, Tile, Two Story Foyer
Interior Equipment: Dishwasher, Dryer, Microwave, Range/Oven, Refrigerator, Washer
Living/ Dining Room: Great Room, Island In Kitchen, Separate Dining Room, Separate Living Room
Lot: Landscaped, Some Trees, Water Frontage, Water View
Master Bath: Separate Shower, Tile Floor
Neighborhood Amenities: Other (See Remarks), Pool
Parking/ Storage: Side-Load Garage, Storage Room(s)
Total Rooms: 11
Water/ Sewer: Electric Water Heater, Public Sewer, Public Water
Listed By / Shown By
Listed By
Agency Name: Crye-Leike Pickwick
Shown By
Agent Name: Austin Disney
Agent Phone: (270) 303-3922
Agency Title: CRYE-LEIKE Executive Realty

Estimate Your Payment
Estimated Payment
$ 8,035.64 per month $7,641.89 Principal & Interest $0.00 Property Tax (data not provided by mls) $393.75 Homeowner's InsuranceChange Payment Information
Privacy Policy / DMCA Notice / ADA Accessibility


This site is hosted, designed and copyright
© 1994 - 2026 by
Delta Media Group, Inc. -- Patent Pending --
115 Westshore Rdg | MLS# 10208594
This single family home located at 115 Westshore Rdg, Savannah, TN 38372 is currently listed for sale with an asking price of $1,350,000. This property was built in 2008 and has 4 bedrooms and 3 full and 1 partial baths. Westshore Rdg is located in the GRAND VILLA subdivision. Search GRAND VILLA real estate on austind.realestateinbowlinggreen.com today.